1624 Center Street
Deland, FL 32720

Listed at $437,900

Details

  • MLS# 1227720
  • Residential - Single Family
  • Status Active
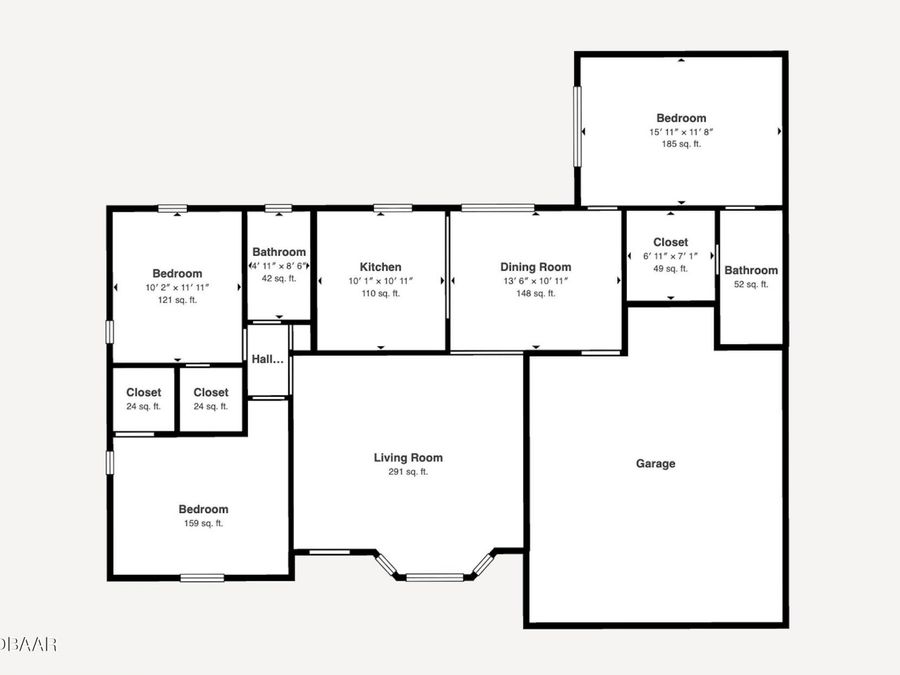
  • 3 Bedrooms
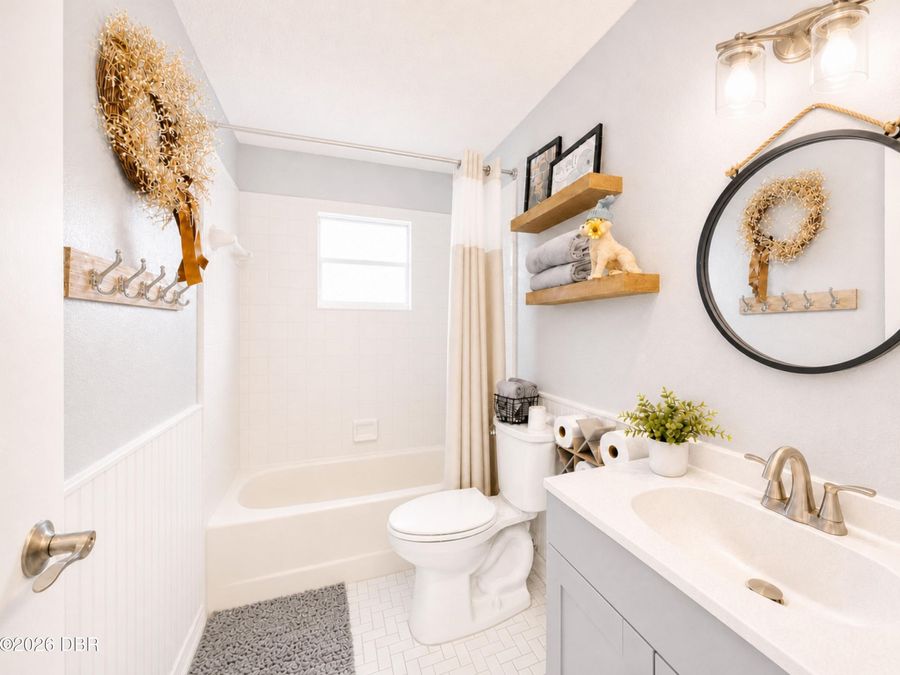
  • 2 full Bathrooms
  • 1,401 Square Feet
  • 0.620 acres
  • Built in 1987
  • Local Schools

Description

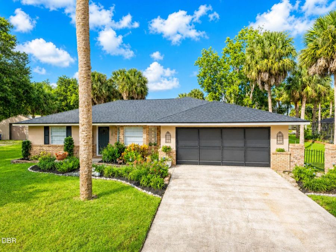
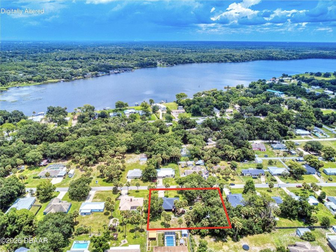
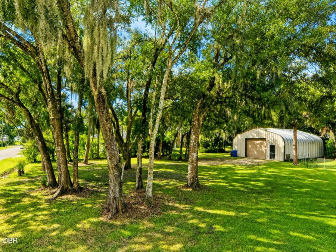
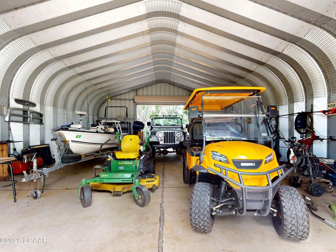
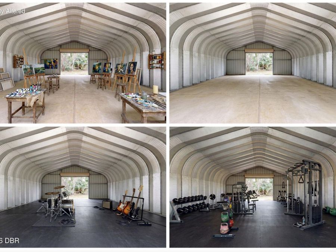
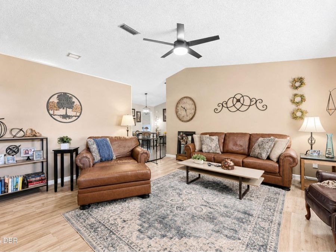
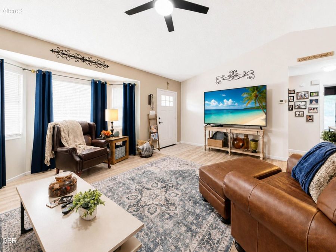
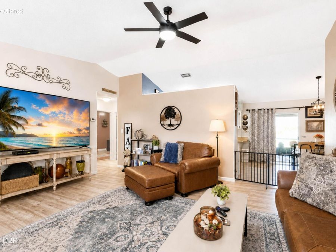
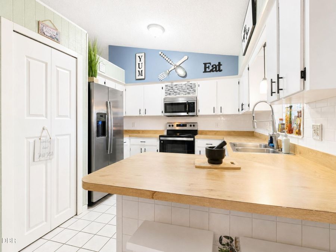
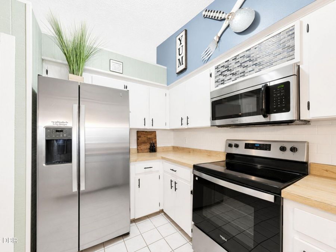
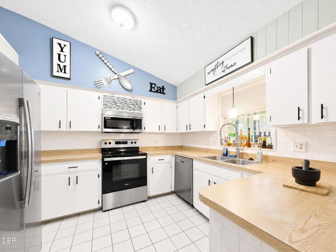
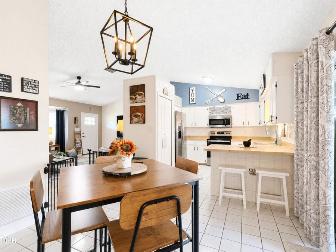
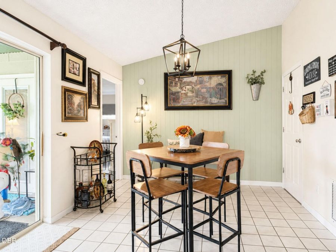
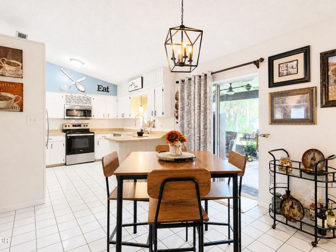
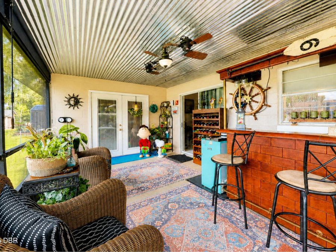
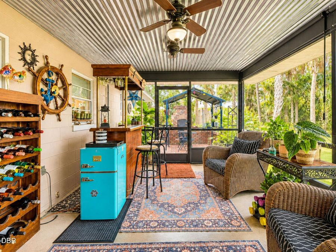
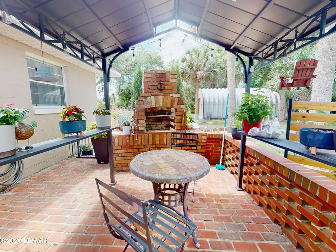
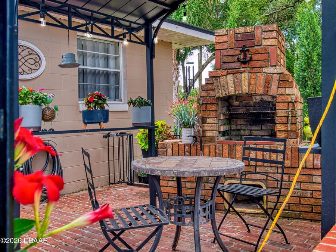
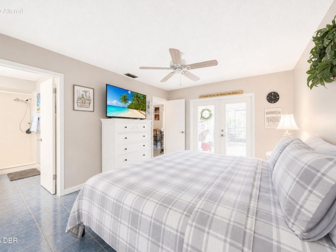
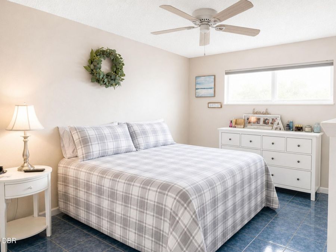
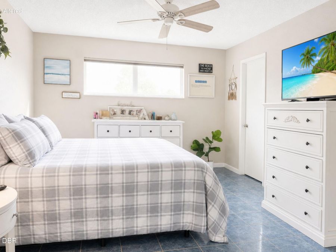
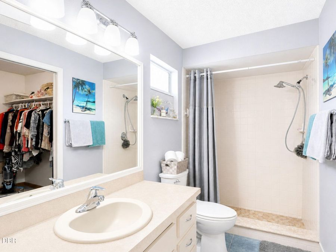
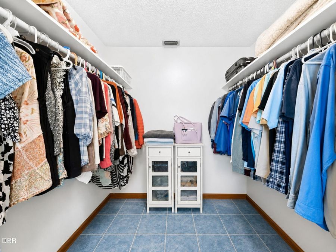
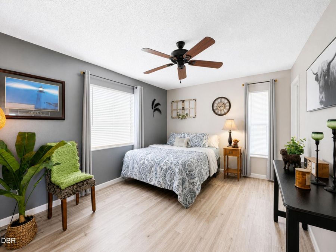
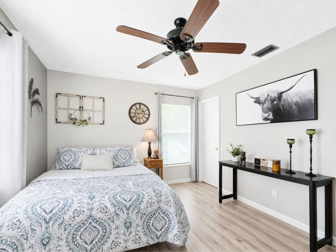
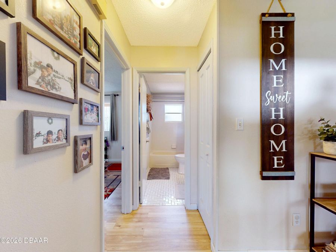
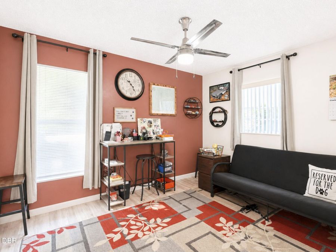
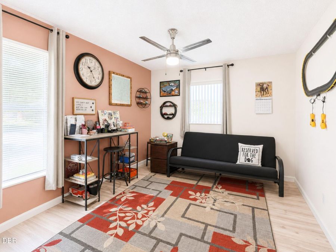
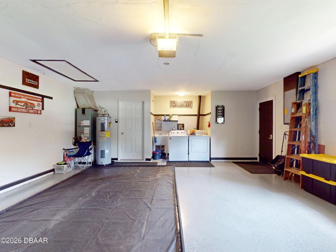
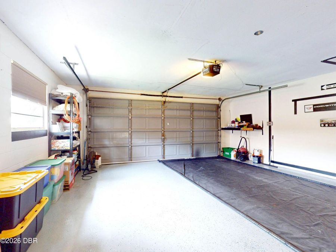
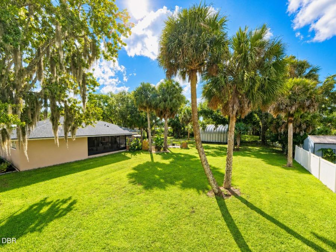
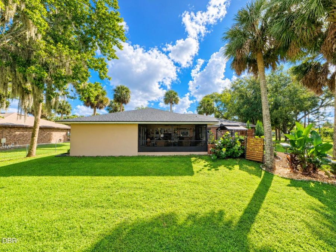
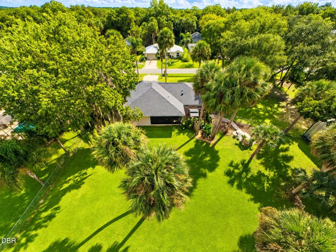
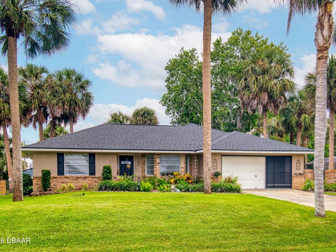
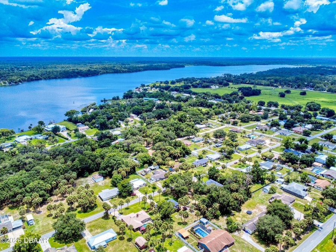
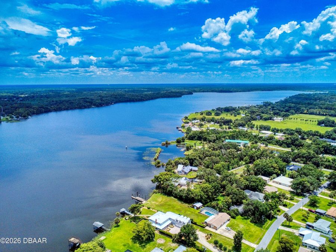
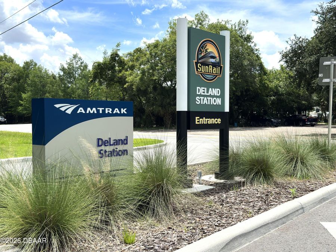
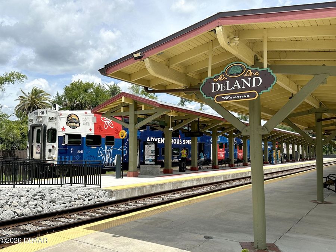
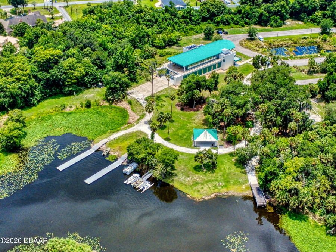
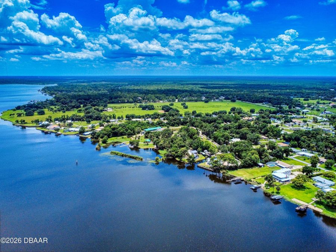
BRING YOUR BOAT & WEEKEND TOYS! Rare 0.62-acre homesite combining Lots 67 & 68 in Lake Beresford Terrace! 3BR/2BA solid concrete block home PLUS a 1,050 SF detached GARAGE/WORKSHOP! The 30' x 35' metal building has roll-up doors (both sides!) and space for boats, vehicles, work or fitness equipment, hobbies, and creative projects. Bright kitchen refresh with painted cabinets and walls, new subway tile backsplash, and newer stainless-steel appliances. Enjoy a spacious living room with vaulted ceiling, split-bedroom layout, and WALK-IN CLOSETS IN ALL THREE BEDROOMS! Entertain on the screened porch or enjoy the outdoor fireplace/BBQ, gazebo,...read more and expansive backyard. Improvements include a 2024 ROOF and 2023 blown-in attic insulation. Other highlights: oversized attached 2-car garage with sliding screen panels and coated flooring, Flood Zone X, and NO HOA! Just 2.3 miles to Ed Stone Park boat ramp, 1.5 miles to SunRail, and 5 miles to Historic Downtown DeLand & Stetson University.

Features

  • Washer
  • Refrigerator
  • Microwave
  • Electric Water Heater
  • Electric Range
  • Dryer
  • Dishwasher
  • Central Air, Electric
  • Tile
  • Central, Electric
  • 1.0 Story
  • $1,155 Taxes
  • Public
  • Built in 1987
View All Features

Contact the Agent

Contact the Listing Agent
Disclaimer: All information deemed reliable but not guaranteed. All properties are subject to prior sale, change or withdrawal. Neither listing broker(s) or information provider(s) shall be responsible for any typographical errors, misinformation, misprints and shall be held totally harmless. Listing(s) information is provided for consumers personal, non-commercial use and may not be used for any purpose other than to identify prospective properties consumers may be interested in purchasing. Information on this site was last updated 10/21/2026. The listing information on this page last changed on 10/21/2026. The data relating to real estate for sale on this website comes in part from the Internet Data Exchange program of Delta Media Group MLS (last updated Wed 10/21/2026 12:15:53 AM EST) or Miami MLS (last updated Wed 10/21/2026 12:09:19 AM EST) or Stellar MLS (last updated Wed 10/21/2026 12:10:01 AM EST) or Daytona MLS (last updated Tue 10/20/2026 11:36:46 PM EST) or Tallahassee MLS (last updated Tue 10/20/2026 10:49:52 PM EST) or Northeast Florida MLS (last updated Wed 10/21/2026 12:08:54 AM EST) or My State MLS (last updated Tue 10/20/2026 11:30:13 PM EST) or Florida Keys MLS (last updated Tue 10/20/2026 8:34:35 PM EST). Real estate listings held by brokerage firms other than Adams Cameron & Co. REALTORS may be marked with the Internet Data Exchange logo and detailed information about those properties will include the name of the listing broker(s) when required by the MLS. All rights reserved.
Privacy Policy / DMCA Notice / ADA Accessibility

Property Image 1
Property Image 2
Property Image 3
Property Image 4
Property Image 5
Property Image 6
Property Image 7
Property Image 8
Property Image 9
Property Image 10
Property Image 11
Property Image 12
Property Image 13
Property Image 14
Property Image 15
Property Image 16
Property Image 17
Property Image 18
Property Image 19
Property Image 20
Property Image 21
Property Image 22
Property Image 23
Property Image 24
Property Image 25
Property Image 26
Property Image 27
Property Image 28
Property Image 29
Property Image 30
Property Image 31
Property Image 32
Property Image 33
Property Image 34
Property Image 35
Property Image 36
Property Image 37
Property Image 38
Property Image 39
Property Image 40
Property Image 41
Property Image 42
Property Image 43
Property Image 44
Property Image 45

All Property Features

  • Property Type: Residential - Single Family
  • Appliances: Washer, Refrigerator, Microwave, Electric Water Heater, Electric Range, Dryer, Dishwasher
  • Cooling: Central Air, Electric
  • Days on Site: 123
  • Directions: From intersection of Spring Garden & FL-44/W. New York Ave, head West on FL-44/W. New York Ave. Turn Left onto Old New York Ave. Left on Hontoon Rd, Left on Lakeside, Right on Center St. Home will be on the Right.
  • Exterior: Block, Brick, Concrete, Stucco
  • Exterior Amenities: Other
  • Fireplace: Outside
  • Flooring: Tile
  • Fuel Type: Electric
  • Garage: 2
  • Heating: Central, Electric
  • Interior Amenities: Breakfast Bar, Ceiling Fan(s), Eat-in Kitchen, Pantry, Split Bedrooms, Vaulted Ceiling(s), Walk-In Closet(s)
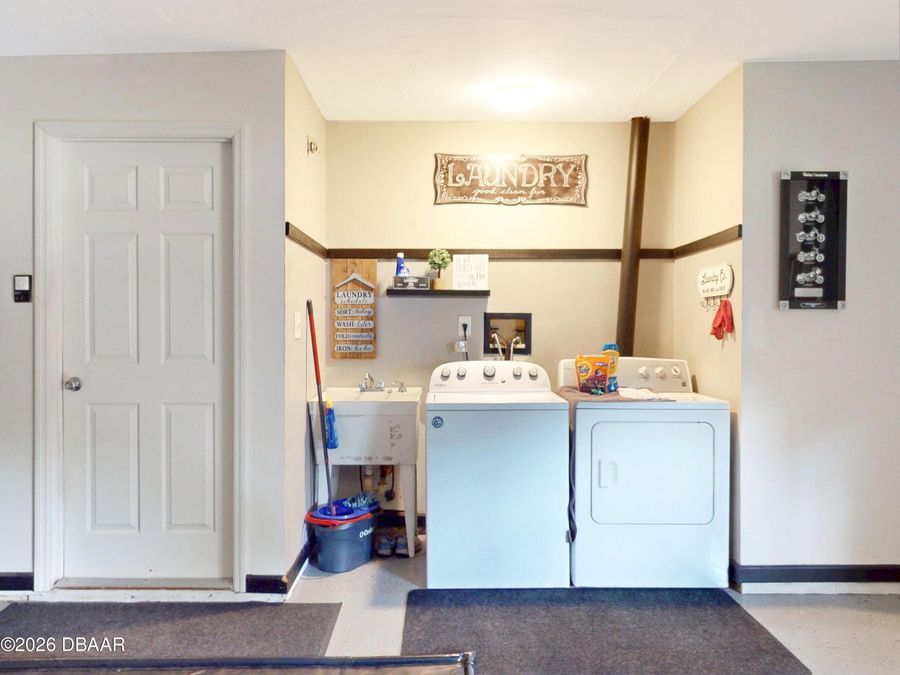
  • Laundry: In Garage, Sink
  • Listing Terms: Cash, Conventional, FHA, VA Loan
  • Lot Size: 0.62 Acres
  • Parcel #: 7923-03-00-0680
  • Parking: Additional Parking, Garage, Secured, Other
  • Patio/Porch: Covered, Patio, Rear Porch, Screened
  • Property Attached Y/N: No
  • Property Sub-Type: Single Family Residence
  • Road Surface: Paved
  • Roof Type: Shingle
  • Sewer: Septic Tank
  • SQFT Total: 2116
  • Stories: 1.0
  • Taxes: $1,155
  • Utilities: Electricity Connected, Water Connected
  • Water: Public
  • Year Built: 1987